

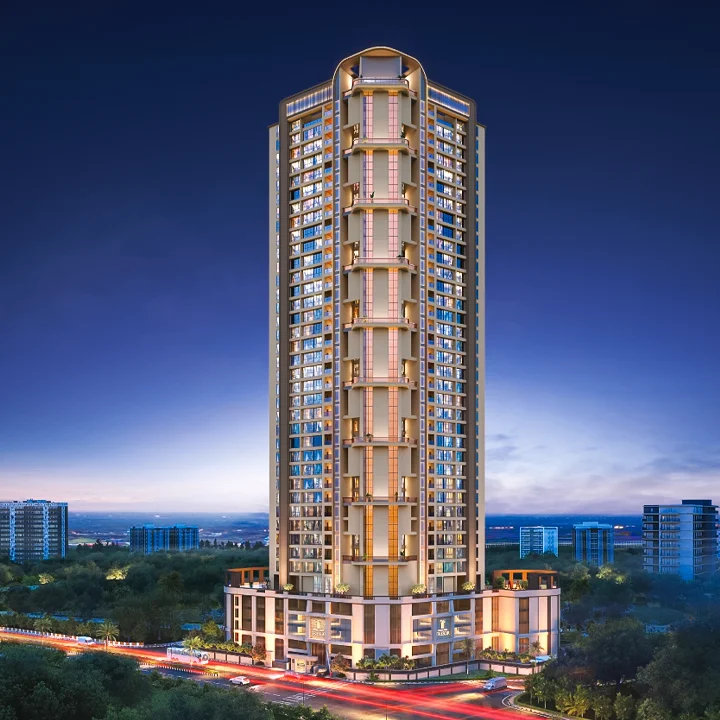
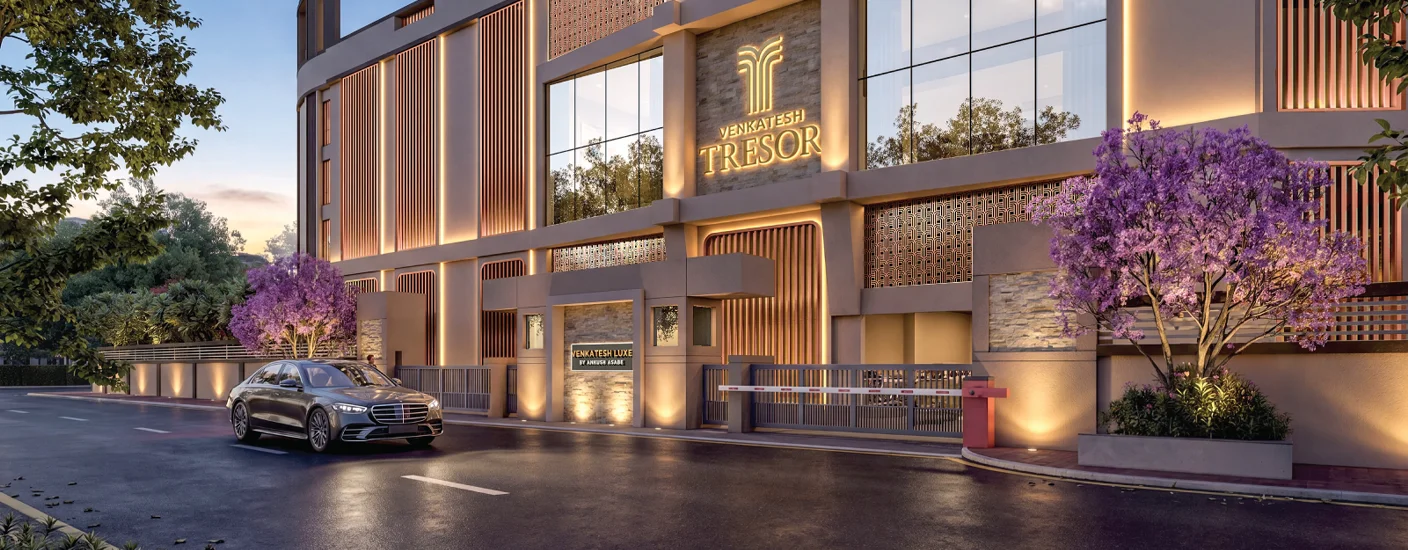
Venkatesh Tresor is an exclusive address rising at Pallod Farms, Baner - a 33 - storey tower with only 1 Neighbour each floor. This is a home built for those who have arrived at a certain point in life, where every detail reflects the life they have built.
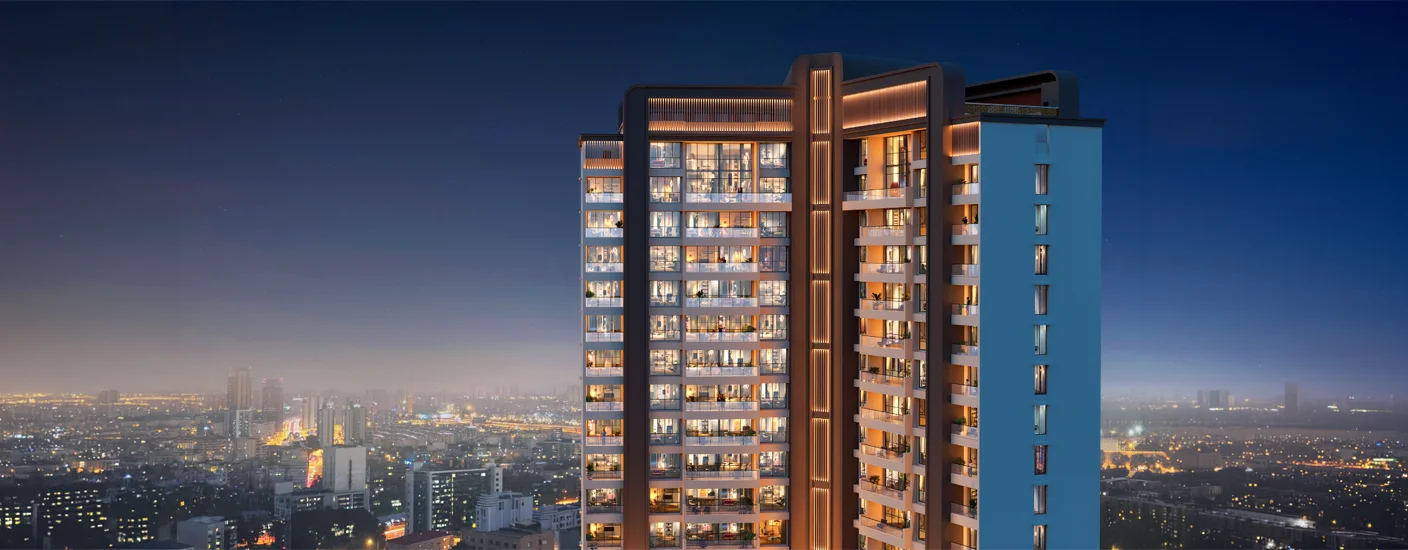
Each 4.5 BHK Sky Chalets and Penthouses, offering expansive spaces designed with refined architecture and thoughtful proportion. Abundant natural light and cross-ventilation define the living experience, while panoramic views of Baner stretch beyond the glass.
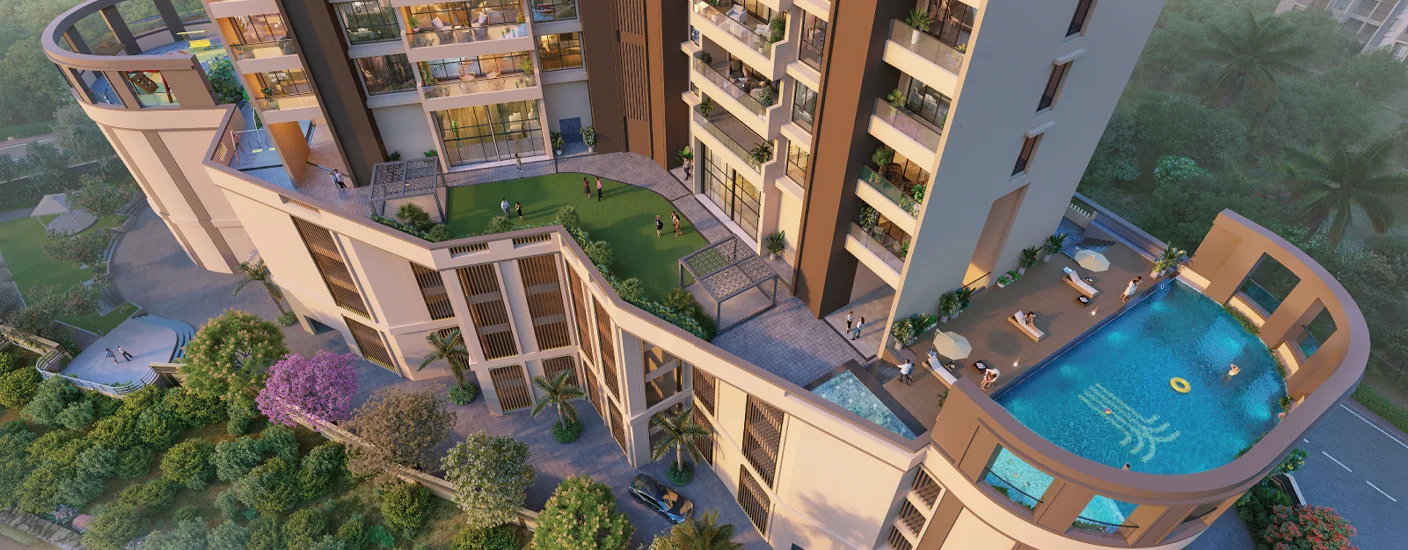
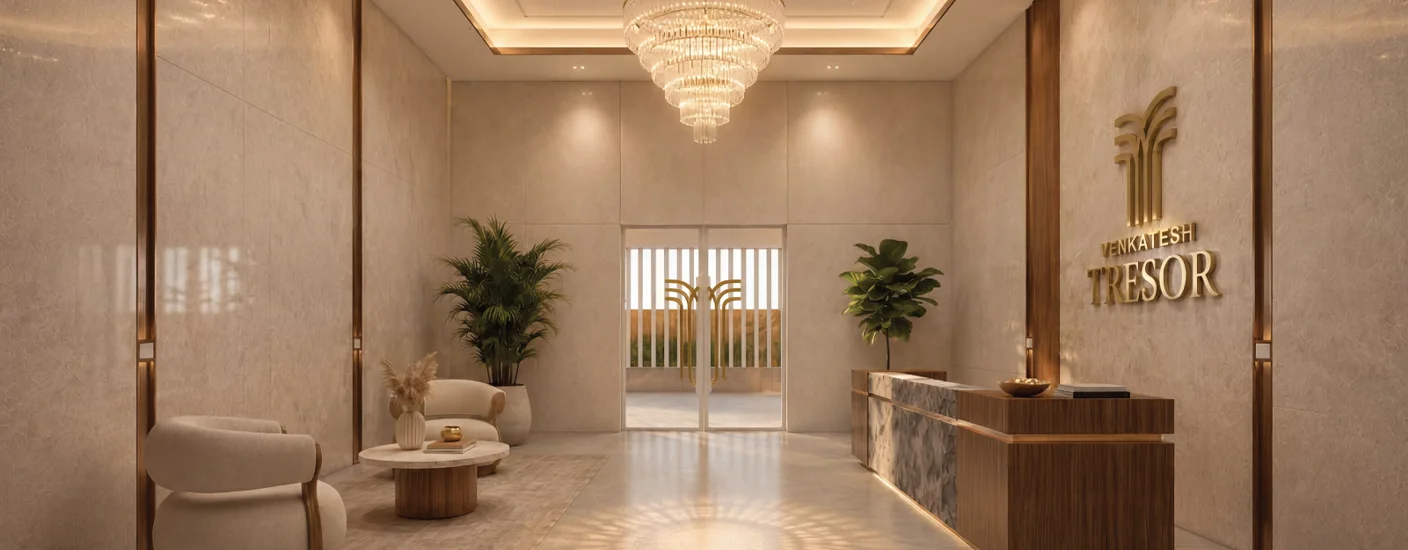
6 levels of dedicated parking, a grand entrance, and carefully curated amenities complete a residence distinguished in every detail. Located minutes from Baner-Aundh Road and Balewadi High Street, Venkatesh Tresor by Venkatesh Group is less an apartment and more a statement - one home per family, per floor, for a life of quiet distinction.
Project Highlights
Price & Floor Plan
Each 4.5 BHK residence at Venkatesh Tresor Baner spans a generous 3081 sq.ft. carpet area, meticulously crafted with utmost attention to detail. Ultra-Luxury living and dining areas offer a seamless blend of comfort and style, while abundant natural light and cross-ventilation bring everyday ease. Thoughtfully planned for unparalleled elegance and functional family living, each layout balances openness with privacy - a residence designed for refined, modern comfort.
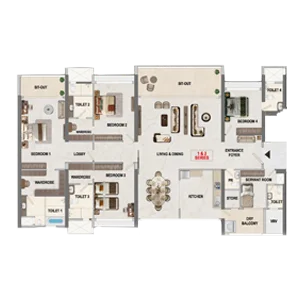
Carpet Area : 3081 Sq.Ft.
Amenities
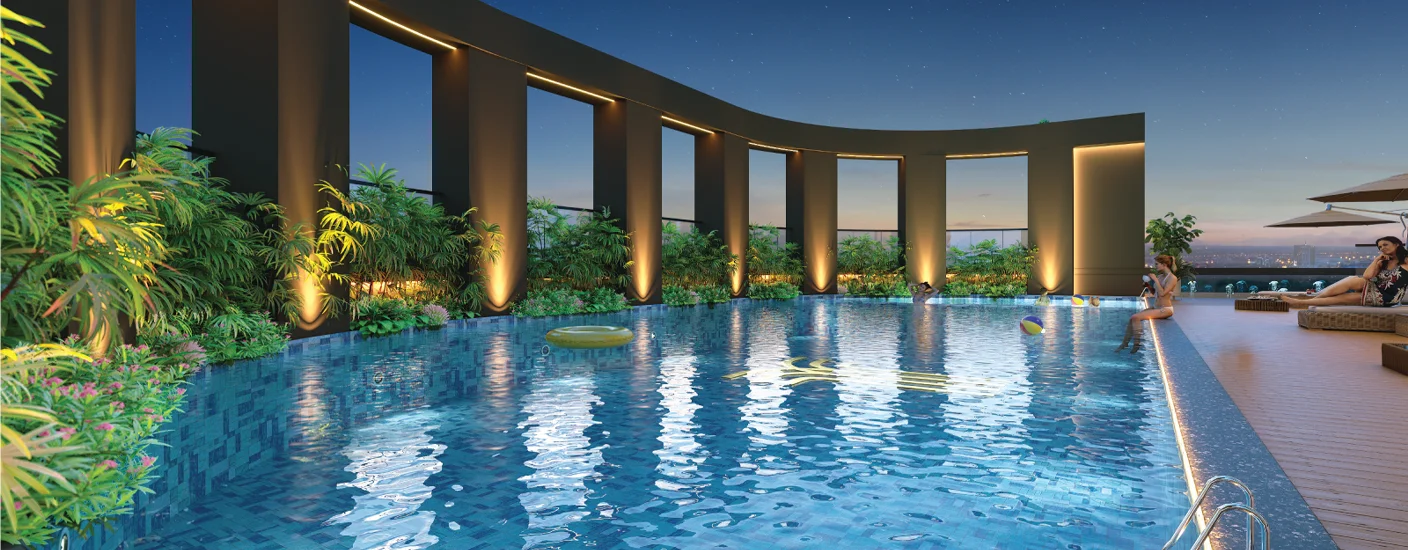
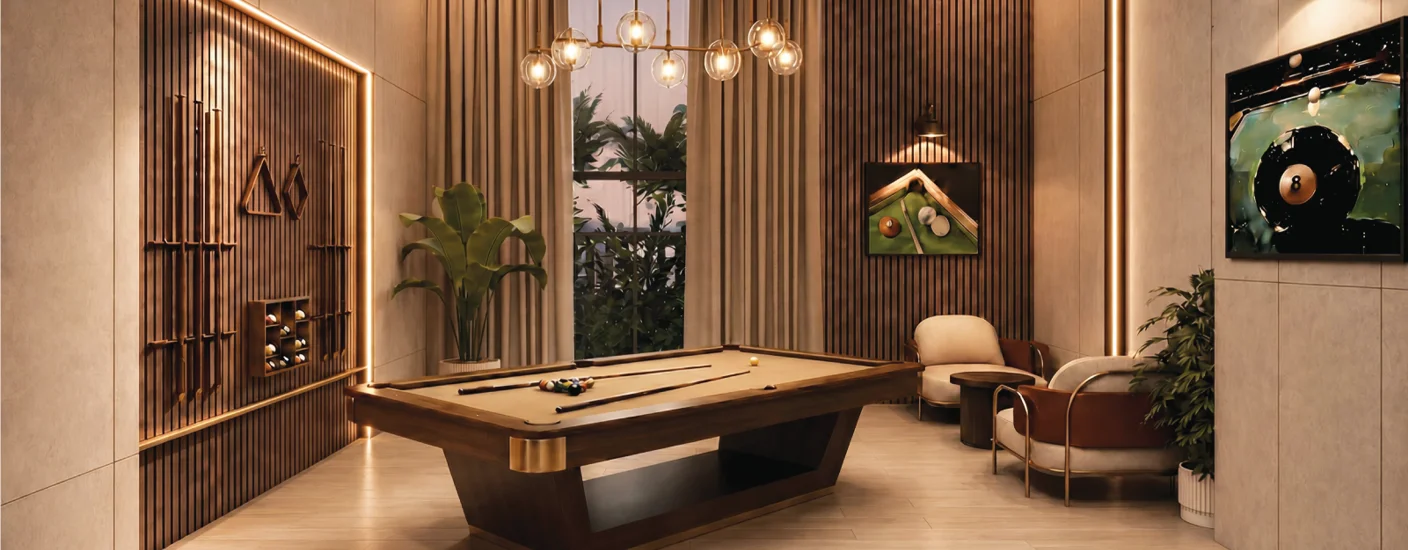
Indulge in a lifestyle of true opulence with Luxurious curated amenities at Tresor by Venkatesh. Every space reflects refinement and exquisite design, crafted for family living at its finest. From premium recreational zones to elegant common areas, each amenity elevates everyday living into an experience of comfort, prestige, and lasting indulgence - rare in Baner.
Gallery
LOCATION & Connectivity
Baner is one of Pune's most established and desirable neighbourhoods, offering an enviable balance of connectivity and lifestyle. Venkatesh Tresor Baner enjoys easy access to Aundh, Shivajinagar and Central Pune, along with the Mumbai-Bangalore Highway and Pune's leading IT hubs. A metro station within walking distance and the vibrant Baner-Balewadi High Street bring everyday convenience and leisure right to your doorstep.
DEVELOPER

Venkatesh Buildcon is a Pune-based real estate developer established in 2000. Celebrating its silver jubilee, the company operates across luxury and affordable housing segments under the brands Venkatesh Luxe and Venkatesh Buildcon.
To date, they have delivered over 6,000 homes, completed 6.5 million square feet of area, and have 7.5 million square feet under active development. Their diverse portfolio spans prominent ongoing, upcoming, and completed residential and commercial projects across Pune and Mumbai. The firm emphasizes compliance, timely delivery, and eco-friendly designs.
GOT QUESTIONS?
GET IN TOUCH
Our expert advisors are ready to help you find the home that's right for you. Reach out and we'll respond ASAP.